

Know exactly what to expect before you arrive — no surprises, no guessing.
Accessibility
A Core Commitment: Spaces Where Everyone Can Thrive Away From Home

We firmly believe that everyone, regardless of their physical abilities or age, deserves the opportunity to enjoy a comfortable, stress-free, and barrier-free vacation. The vacation rental space has historically lagged in providing truly accessible options, leaving many individuals and families facing significant challenges when planning their travels.
Why is accessibility so important to us?
- Inclusivity: We strive to create welcoming environments for all guests, ensuring that families with members who use wheelchairs, have limited mobility, or require specific accommodations can travel with confidence and ease.
- Empowerment: Accessible features empower guests to navigate their temporary home independently and comfortably, fostering a sense of freedom and dignity.
- Peace of Mind: Knowing that a property is genuinely accessible removes a significant source of anxiety for travelers with specific needs, allowing them to focus on enjoying their vacation.
- Broader Appeal: Designing for accessibility benefits everyone. Features like step-free access, wider doorways, and well-lit spaces improve comfort and convenience for all guests, including families with young children, elderly travelers, or those with temporary injuries.
We are committed to integrating thoughtful, practical accessibility features into our properties, from grab bars and roll-in showers to accessible kitchen layouts and clear pathways. Our goal is to ensure that every guest can truly thrive during their stay, enjoying all the comforts and conveniences without compromise.
Thriveway Stays is leading the way in creating inclusive vacation experiences, demonstrating that accessibility can and should be a standard, not an exception, in the hospitality industry.
At Thriveway Stays, accessibility isn't an afterthought – it's a fundamental pillar of our philosophy.
Exterior Access
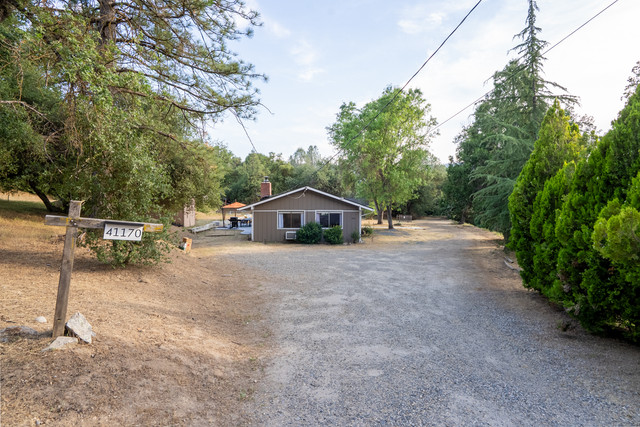
Driveway surface: Paved concrete — flat, no gravel, easy to navigate in a wheelchair or mobility device
Parking spaces: spaces available — all on level ground with no incline
Accessible parking spot: Yes — wide, level space directly in front of the entrance with no curb to navigate
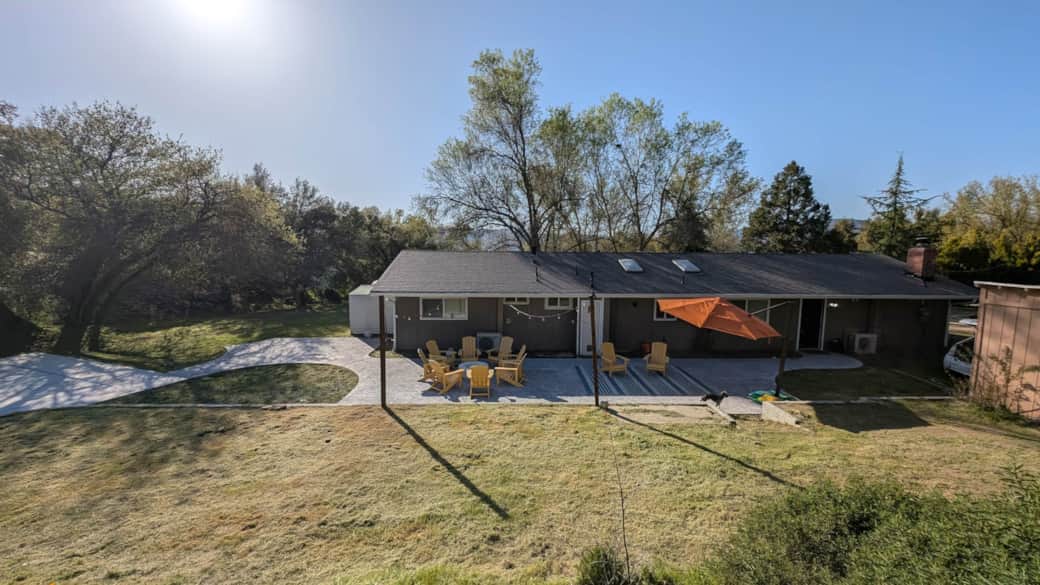
Path from parking to entrance: Paved concrete path, approximately 36 inches wide, completely flat with no slopes or steps
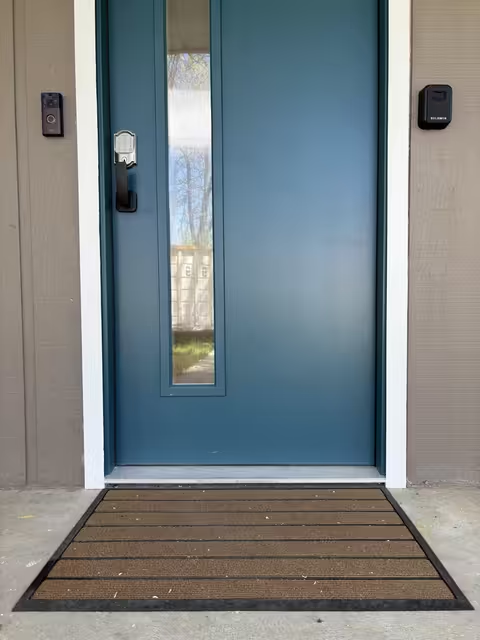
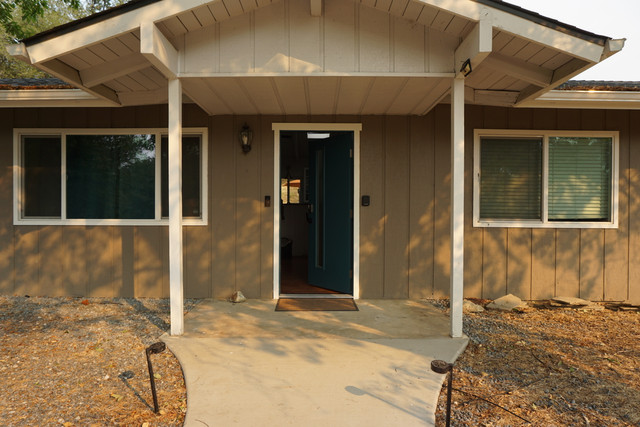
Front entrance: Step-free — level entry, no threshold to navigate
Front door width: 36 inches
Exterior doors are step-free and 36" wide with new concrete walkways and pathway lighting for safer passage.

Interior Layout
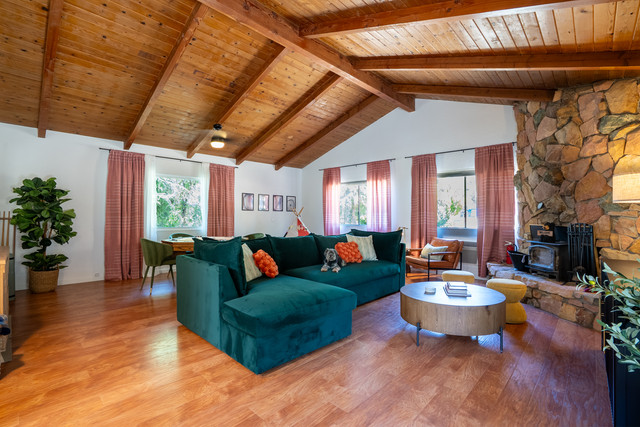
Floor type — living room: Hardwood — smooth and easy to roll across
Floor type — bedrooms: Hardwood (except for the bunk bedroom which has carpet)
Floor type — bathrooms: Tile throughout — smooth, no raised edges
Floor type transitions: The floors transition seamlessly in all shared areas. There is no threshold from the hallway to the most accessible bedroom (Queen bedroom). There are small thresholds into the bathrooms and other bedrooms.
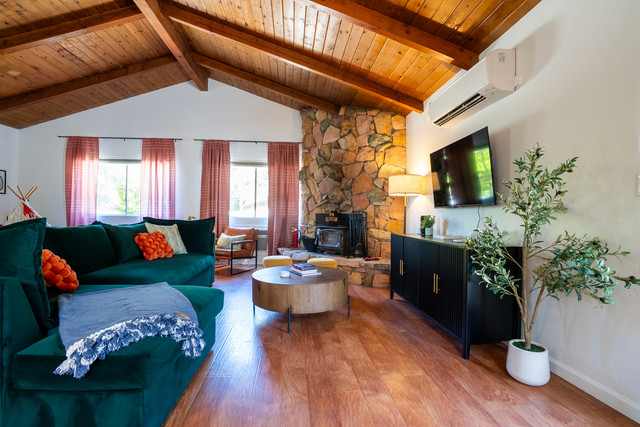
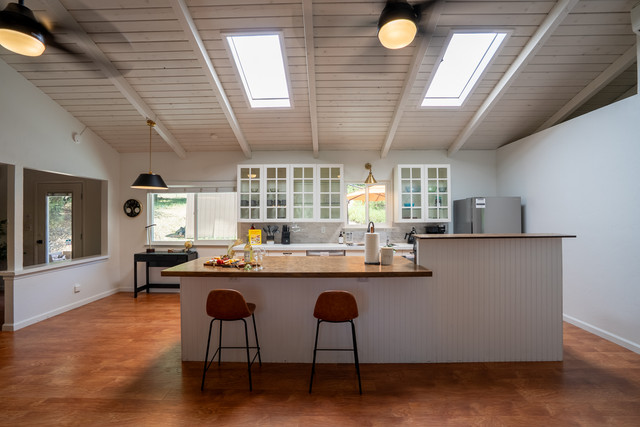
Overall layout: Open floor plan with wide pathways between rooms — easy to navigate with a wheelchair or walker
Living Room + 1 Sofa Bed
Smart TV


Doorway Widths (Room by Room)
Front door: 36 inches clear width
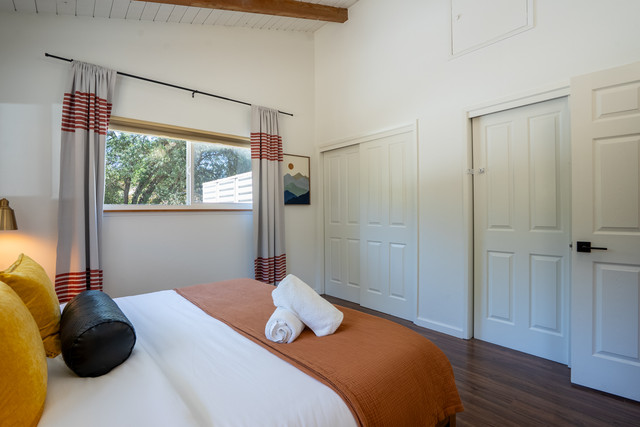
Primary bedroom: entry door width: 29.75"
Primary bedroom to bathroom door width: 27.5"
Queen bed height: 21.5", floor clearance: 7.75
Queen bedroom door width: 36"
Bunk bed lower bed height: 24"
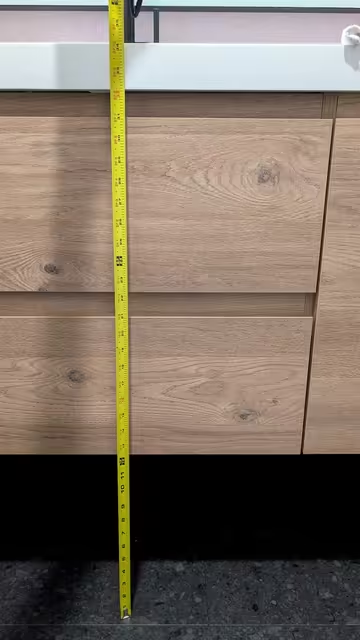
Primary bathroom sink/vanity height: 34", floor clearance: 12.5"
Hall bathroom door width: 36"
Kitchen counter height: 36"
Kitchen galley width: 34"
Patio / outdoor door: 36 inches clear width


Primary Bathroom — Accessibility Features
Roll-In Shower
Shower dimensions: [Measure width x depth in inches and fill in]
Shower threshold: Zero threshold / roll-in entry — completely flush with the floor, no lip to navigate
Shower bench / seat: Built-in
Grab bars in shower: Yes — left wall, back wall
Showerhead type: handheld / both — handheld is strongly preferred for seated bathing
Shower Bench
Toilet Grab Bar(s)
Wheel-Under Bathroom Sink
Shower Grab Bar(s)
Toilet
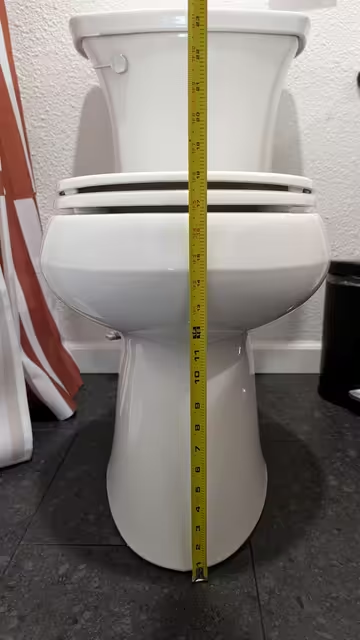
Elevated Toilet
Grab bars at toilet: Yes — right side wall, left side wall
Handheld Shower Head
Lowered or Tilted Mirror
Transfer space beside toilet: [Measure open clearance beside toilet and fill in] inches of open space
Sink & Vanity
Sink height: 36 inches from floor
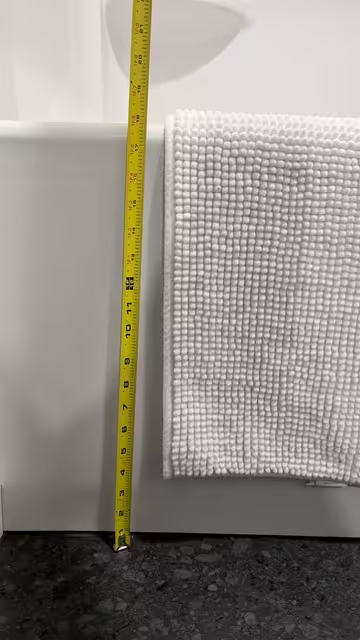
Tub height: 18"
Toilet heights: 17.5"


Bedrooms
Primary Bedroom
Primary bedroom entry door width: 29.75"
Primary bedroom to bathroom door width: 27.5"
Closet accessibility: Sliding door
Additional Bedrooms
Queen bed height: 21.5", floor clearance: 7.75"
Bunk bed lower bed height: 24"
Bunk room door width: 31.75"


Kitchen
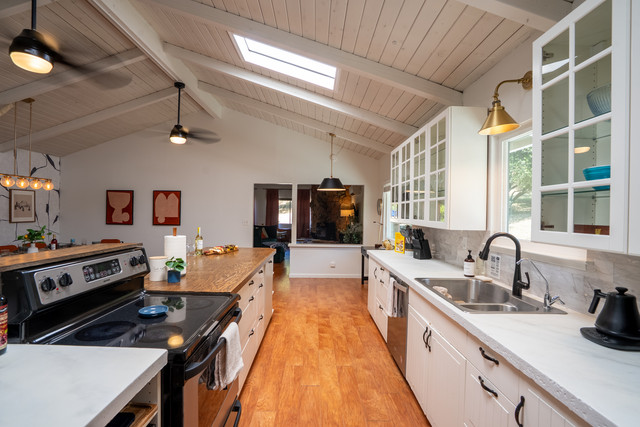
Kitchen counter height: 36"
Kitchen galley width: 34"
Cooktop / stove type: Front knobs / rear knobs / induction — front knobs are most accessible.
Microwave height: 36 inches from floor
Refrigerator: Side-by-side / French door — French door and side-by-side are most accessible]
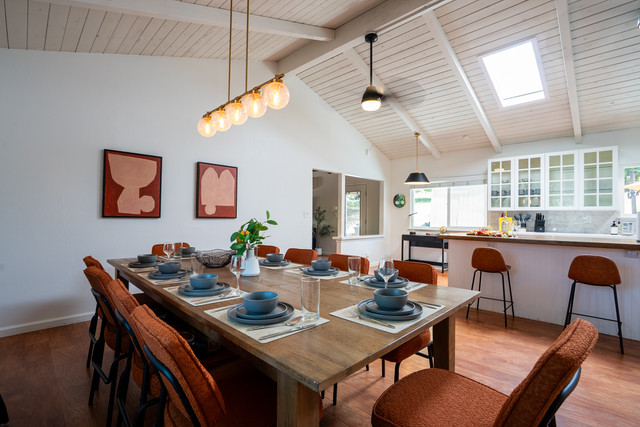
Dining table height: 29.5"
Knee clearance under dining table: — enough for a wheelchair to pull up
Accessible seating option: Armless chairs available / space for wheelchair at the table — open space
Keurig Coffee Maker
Common Areas & Outdoor
Living Room
Furniture layout: open space — is there a clear, wide path through the living room
Clearance between furniture: 36"
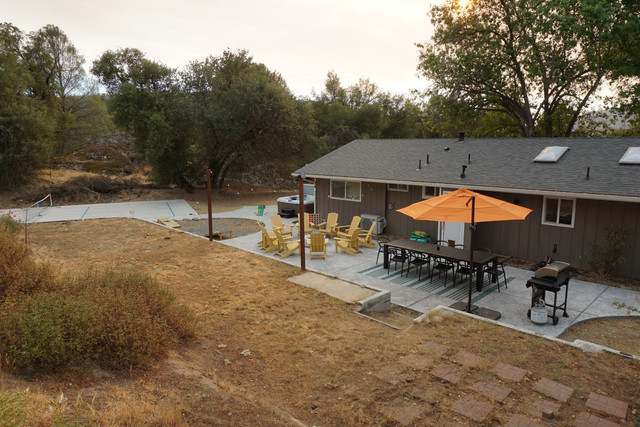
Outdoor / Patio
Private Pickleball court & Basketball hoop
Patio surface: Concrete
Step-free access to patio: Yes — if yes, open space
Hot tub access: Steps required
Fire pit / pickleball area surface: accessible from the main path


Accessibility Equipment On-Site
No Step Access
Wide doorways
Newly renovated wheelchair friendly bathroom
Fold down grab bars
Shower bench
Tilted LED mirror with Bluetooth
Roll-under sink
Heater fan
Laundry machines
Guest access
Entire space is included in this rental. Please, make yourself at home.
Exterior doors are step-free and 36" wide with new concrete walkways and pathway lighting for safer passage.
Equipment rentals nearby:
Local medical equipment rental: Mountain Medical Supply LLC FB link here:https://www.facebook.com/mount...
Hospital bed available: No